For sale by owner
Traditional villa with spacious interiors, a swimming pool and living areas opening onto the outdoors
in Flayosc, in the heart of the Haut-Var, in a peaceful residential setting
Traditional villa with spacious interiors, a swimming pool and living areas opening onto the outdoors
in Flayosc, in the heart of the Haut-Var, in a peaceful residential setting


lesitedemamaison.com
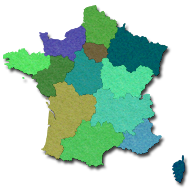
Located in Flayosc,
in the Var department, in the Provence-Alpes-Côte d’Azur region...
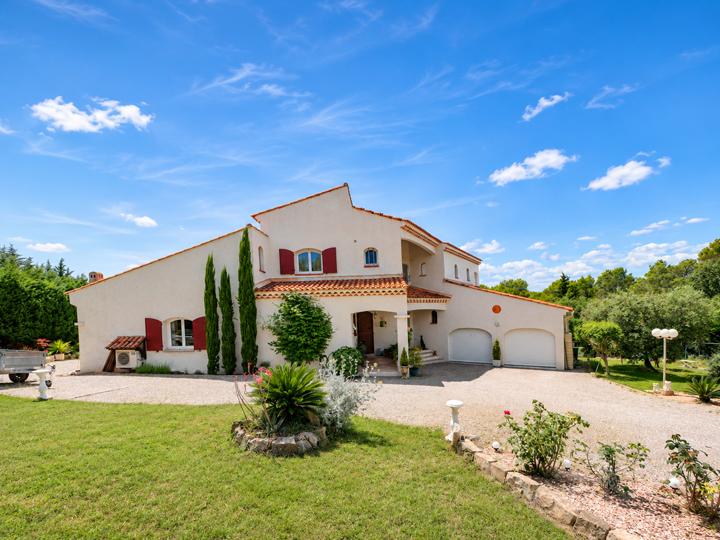
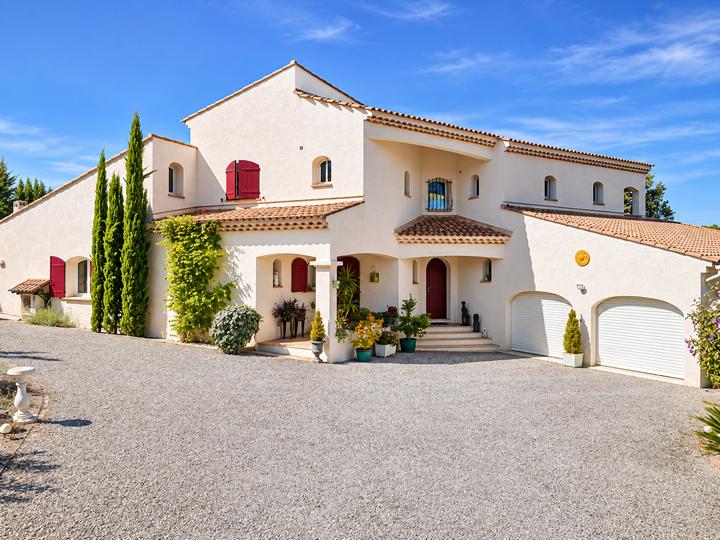
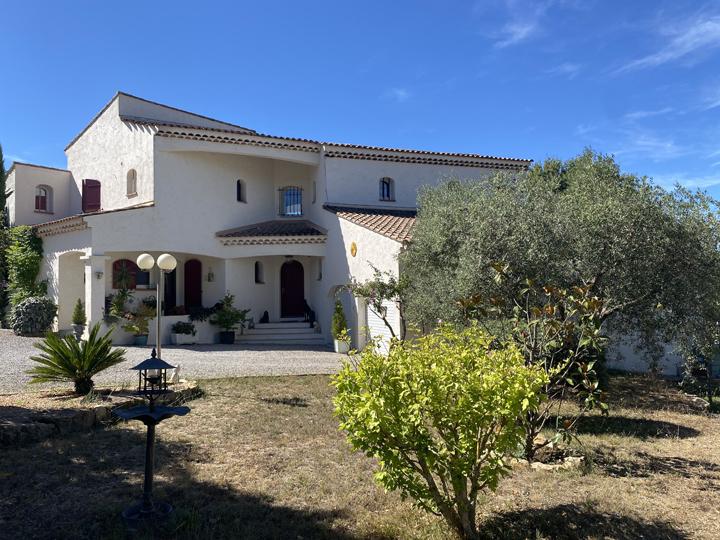
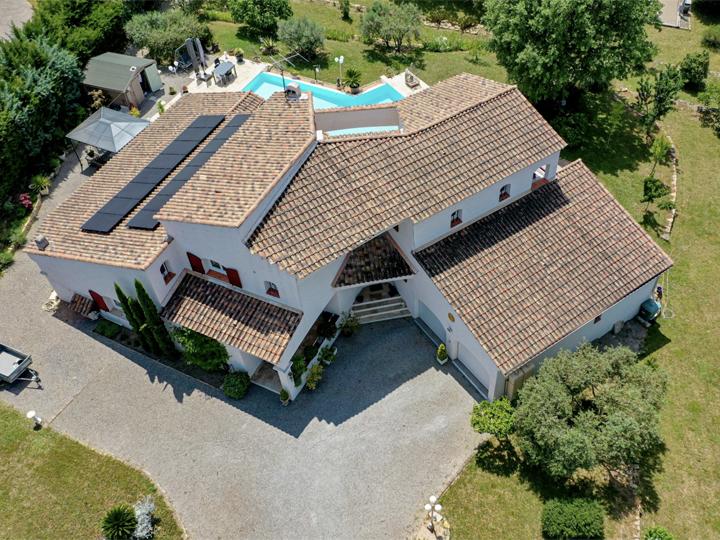
A bright home set in peaceful, leafy residential surroundings, just a few minutes from the village, within enclosed, tree-lined grounds that provide privacy while enjoying open views.
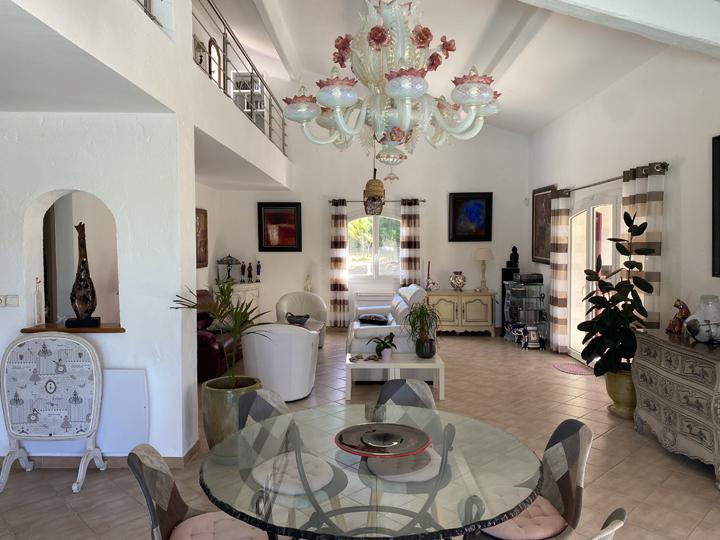
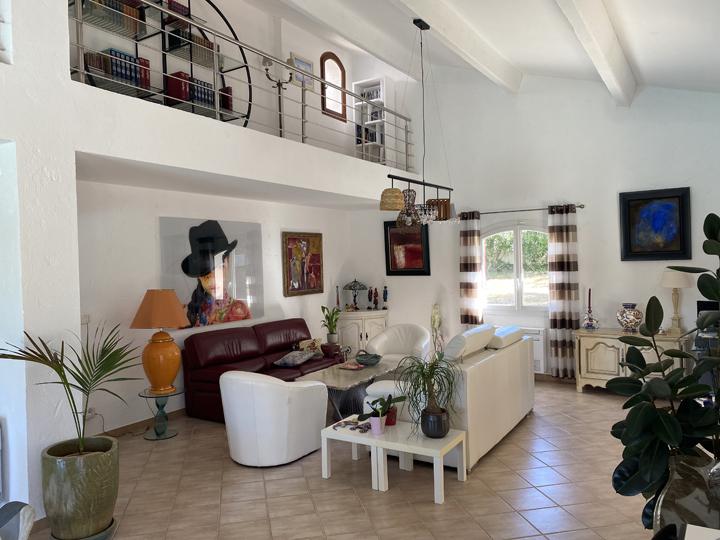
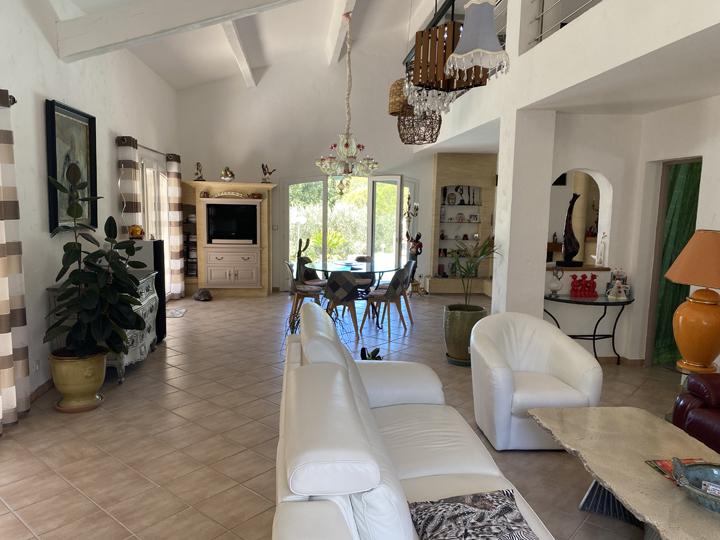
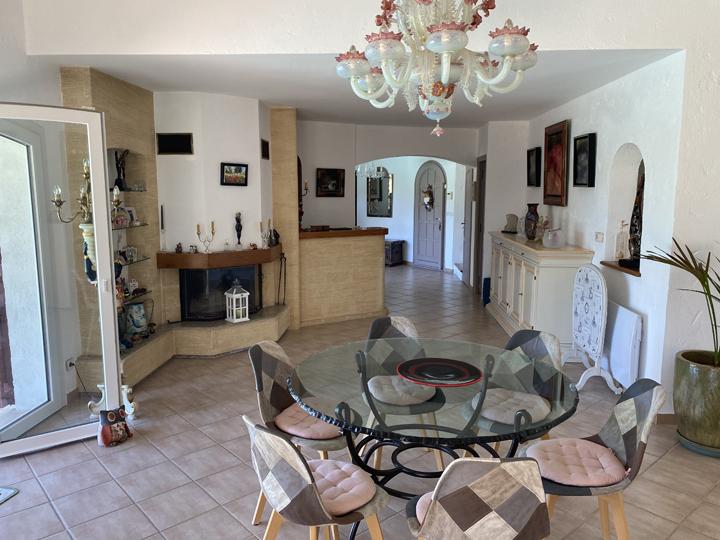
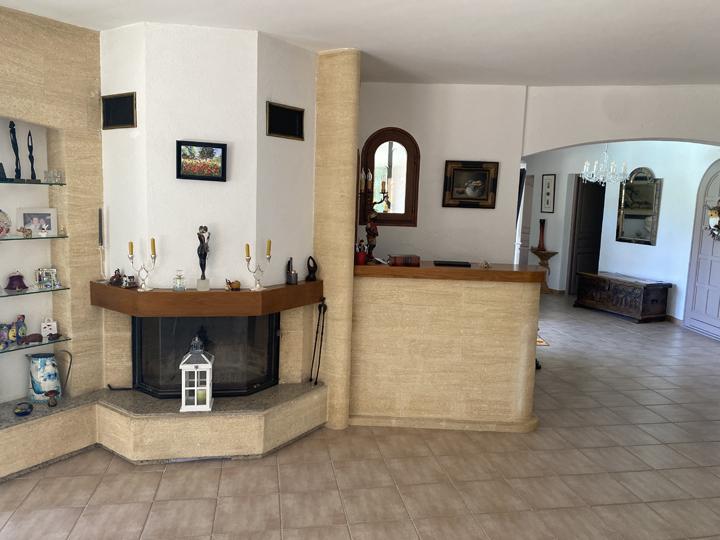
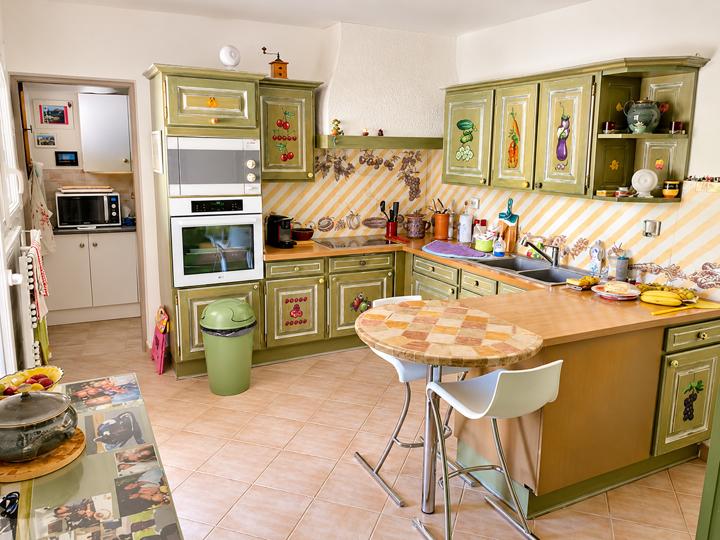
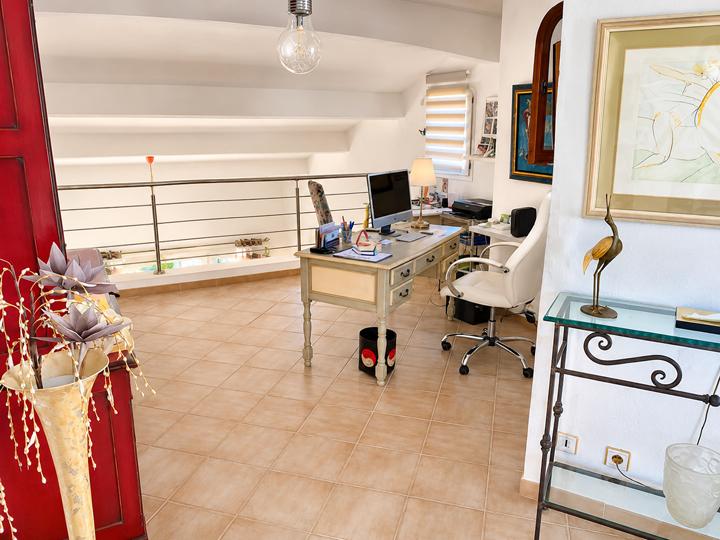
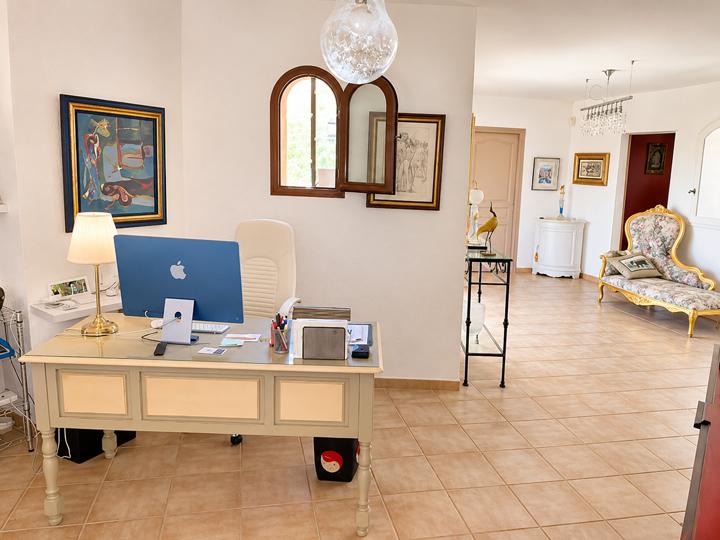
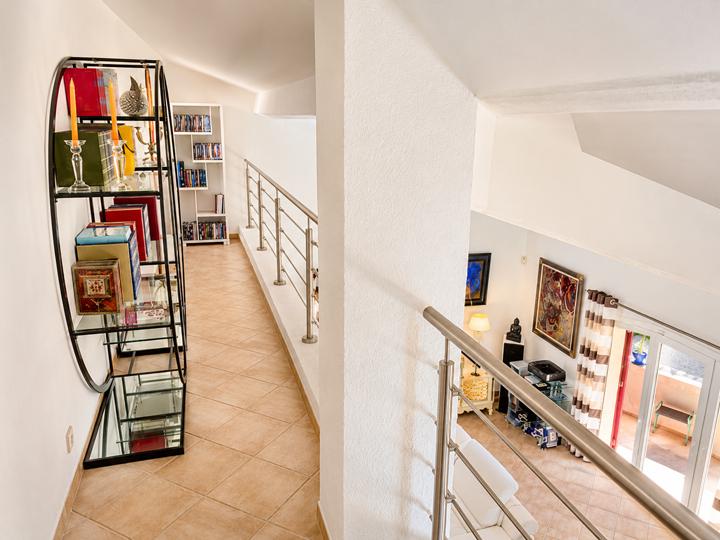
Offering 206m² of living space over two floors, the villa is beautifully maintained and arranged around generous reception areas that open widely onto the outdoors. The cathedral-ceilinged living room and fitted kitchen, with an adjoining pantry, create a welcoming living space, while the mezzanine adds a sense of openness and could accommodate a home office or library.
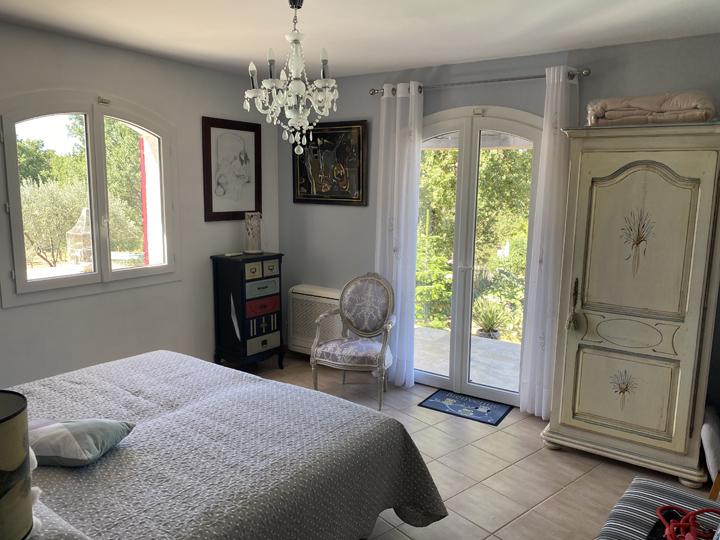
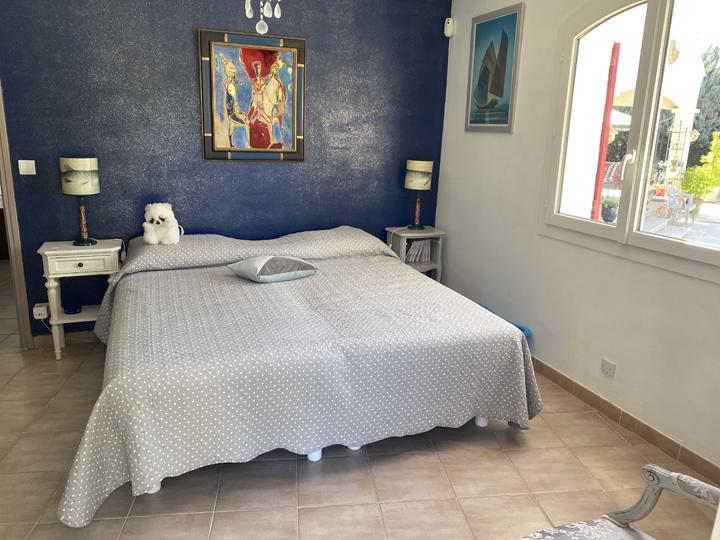
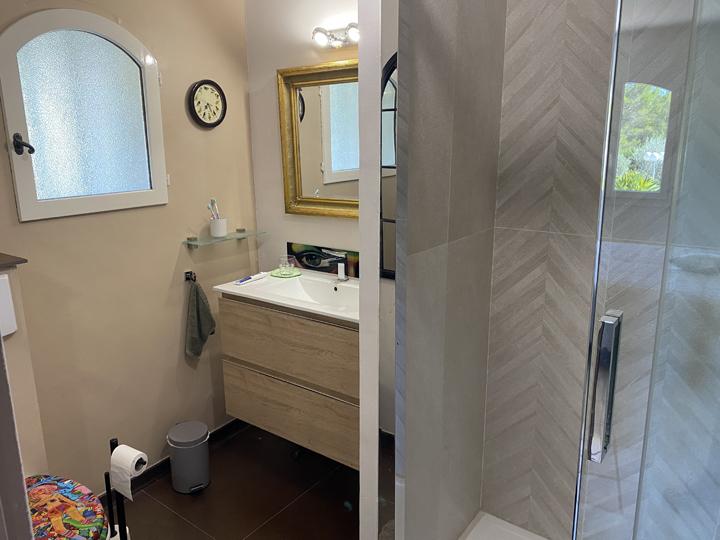
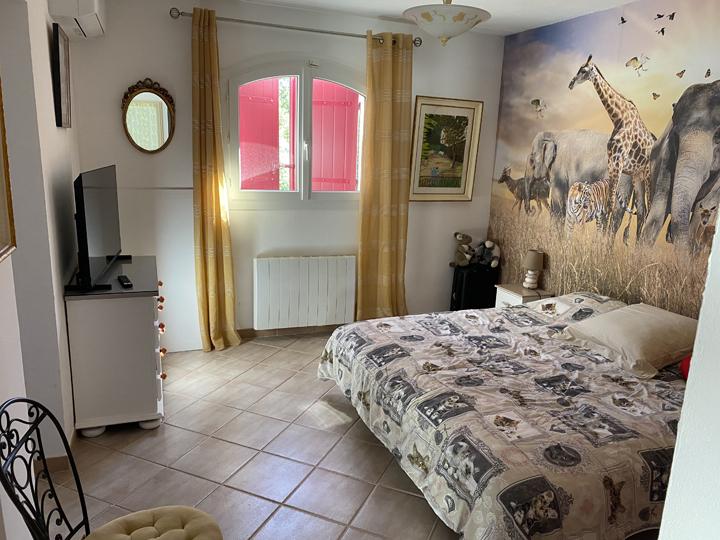
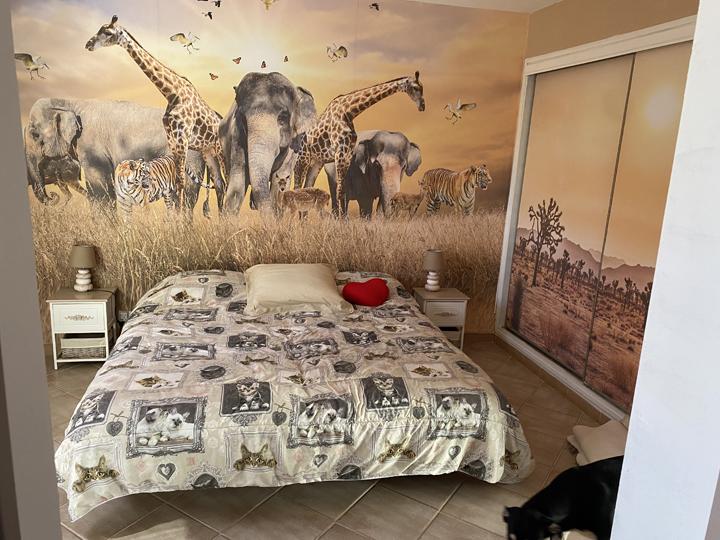
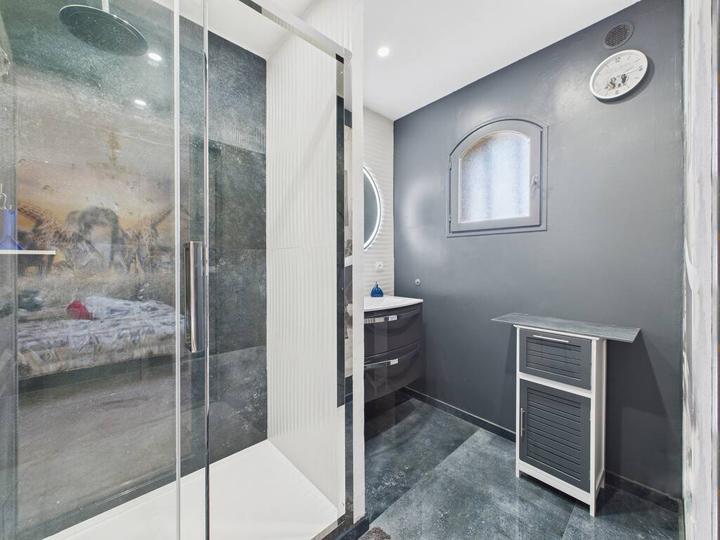
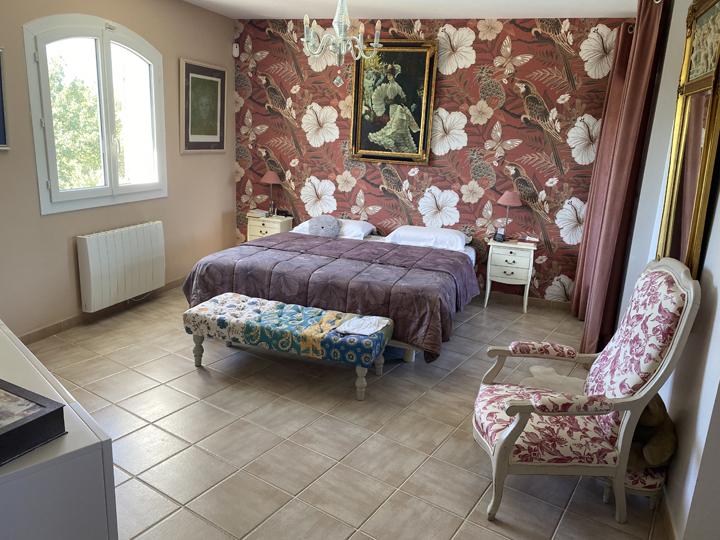
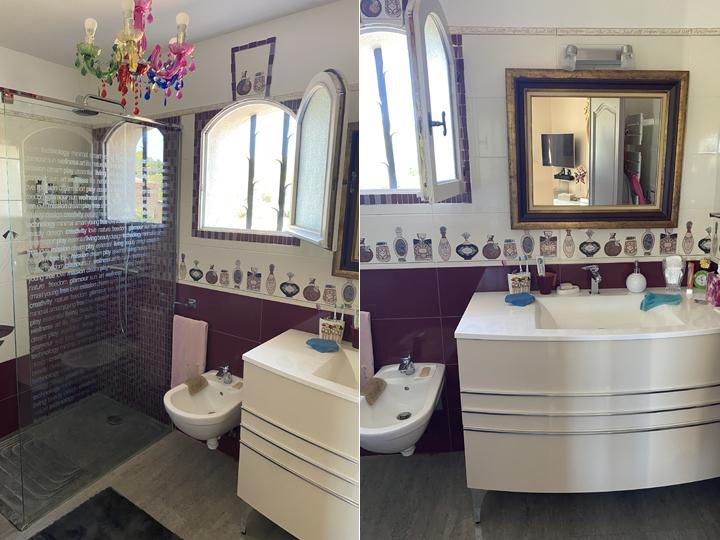
The interior layout includes three bedroom suites, arranged between the ground floor and first floor, allowing everyone to enjoy both shared living spaces and their own independence. Upstairs, a patio and a balcony terrace extend some of the living spaces outdoors. A double garage with workshop, utility room and cellar completes the property, together with additional spaces offering useful storage options.
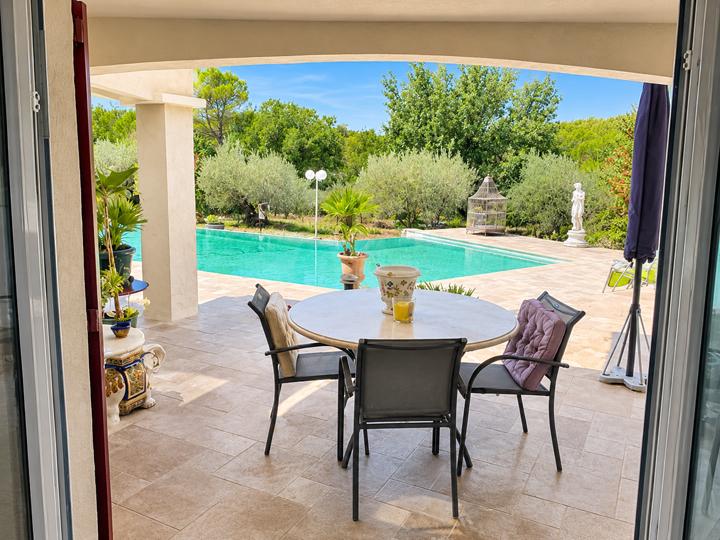
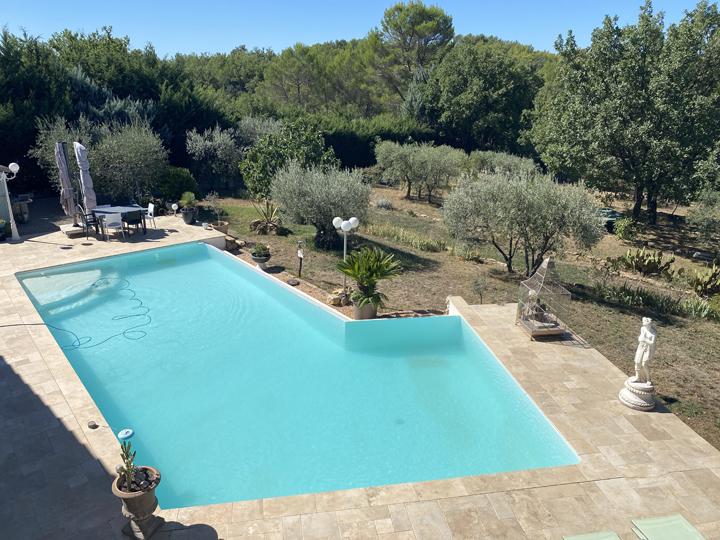
Set within 4,100m² of enclosed grounds, the villa enjoys a Mediterranean garden, travertine terraces and an attractive infinity pool opening onto a spacious sunbathing terrace.
Just a forty-minute drive away, the beaches of Fréjus and Saint-Aygulf also offer the opportunity to enjoy the pleasures of the Mediterranean coast, from swimming and seaside walks to relaxing days in the sunshine.
in the Var department, in the Provence-Alpes-Côte d’Azur region...
A bright home set in peaceful, leafy residential surroundings, just a few minutes from the village, within enclosed, tree-lined grounds that provide privacy while enjoying open views.
Offering 206m² of living space over two floors, the villa is beautifully maintained and arranged around generous reception areas that open widely onto the outdoors. The cathedral-ceilinged living room and fitted kitchen, with an adjoining pantry, create a welcoming living space, while the mezzanine adds a sense of openness and could accommodate a home office or library.
The interior layout includes three bedroom suites, arranged between the ground floor and first floor, allowing everyone to enjoy both shared living spaces and their own independence. Upstairs, a patio and a balcony terrace extend some of the living spaces outdoors. A double garage with workshop, utility room and cellar completes the property, together with additional spaces offering useful storage options.
Set within 4,100m² of enclosed grounds, the villa enjoys a Mediterranean garden, travertine terraces and an attractive infinity pool opening onto a spacious sunbathing terrace.
Just a forty-minute drive away, the beaches of Fréjus and Saint-Aygulf also offer the opportunity to enjoy the pleasures of the Mediterranean coast, from swimming and seaside walks to relaxing days in the sunshine.
Total living area of the house
205.70m²
(Excluding garage, workshop and utility room)

|
Ground floor |
124.15m² |
|
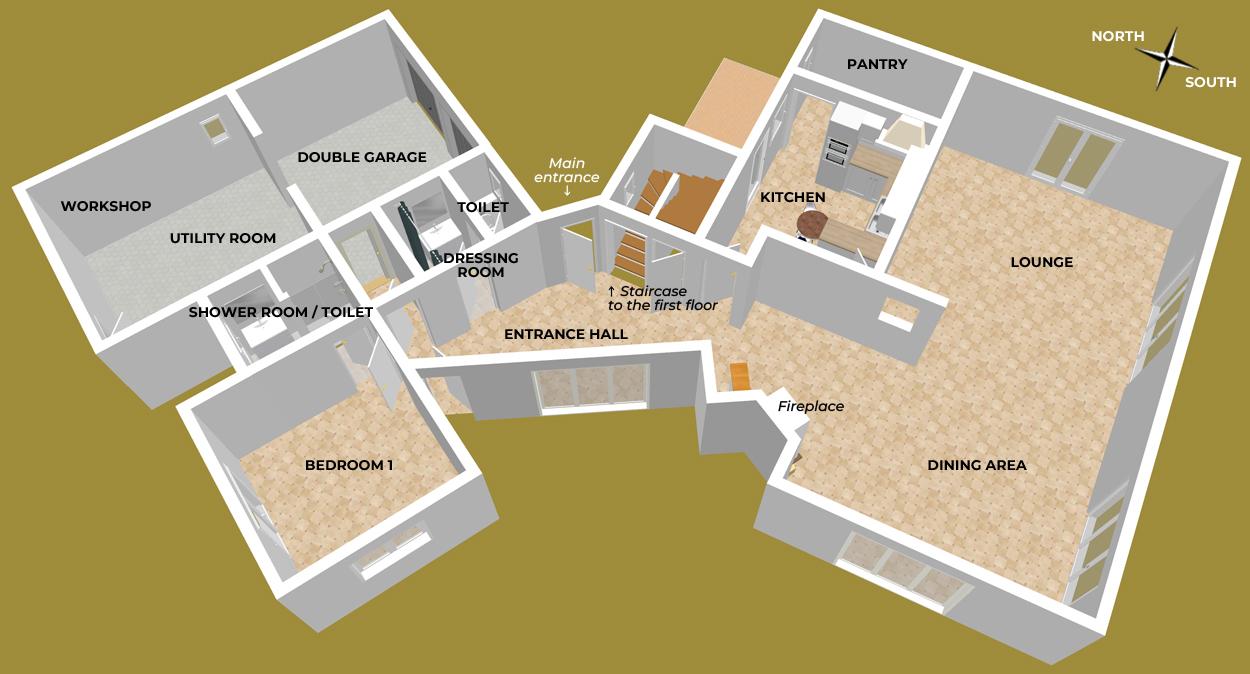
Spacious cathedral-ceilinged living room with fireplace (dining area and lounge), opening onto the terrace and garden |
65.15m² |
| Separate fitted and fully equipped kitchen | 13.65m² |
| ... with adjoining pantry | 4.70m² |
|
Principal bedroom suite Bedroom 1: 14.10m² Shower room / Toilet: 4.30m² |
18.40m² |
| Separate Toilet | 1.40m² |
| Adjacent dressing room with washbasin | 2.70m² |
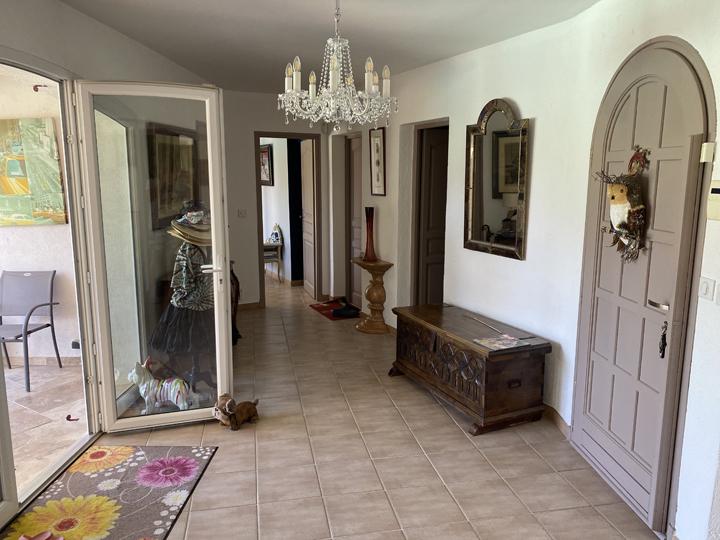
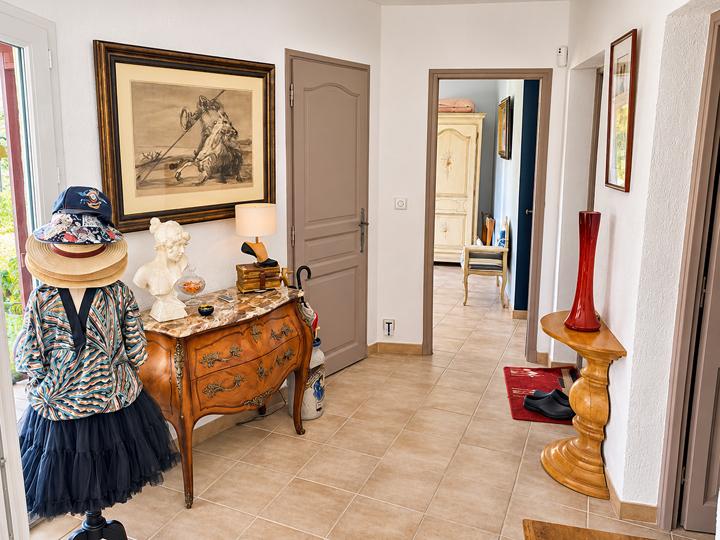
| Entrance hall and access lobby to the garage | 18.15m² |
Ground-floor plan
|
First floor |
81.55m² |
|
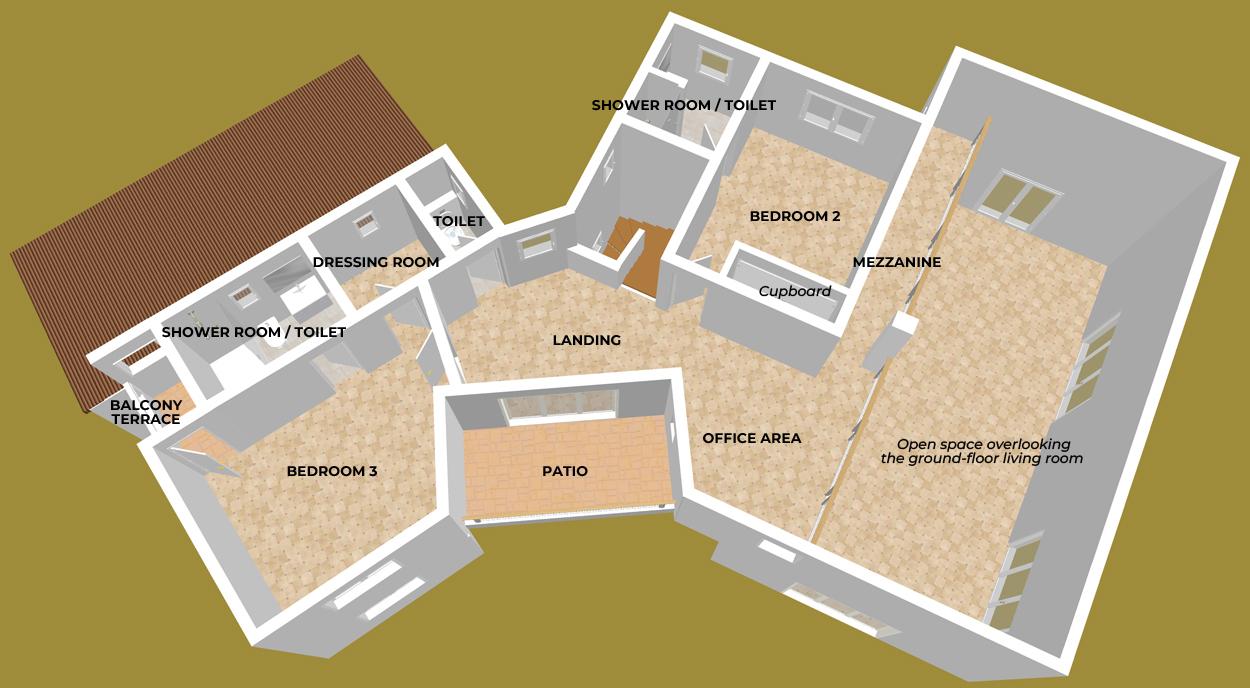
Suite 2 Bedroom 2 with built-in wardrobe: 14.95m² Shower room / Toilet: 4.30m² |
19.25m² |
|
Suite 3 with access to a balcony terrace Bedroom 3: 18.70m² Shower room: 5.00m² Dressing room: 3.55m² |
27.25m² |
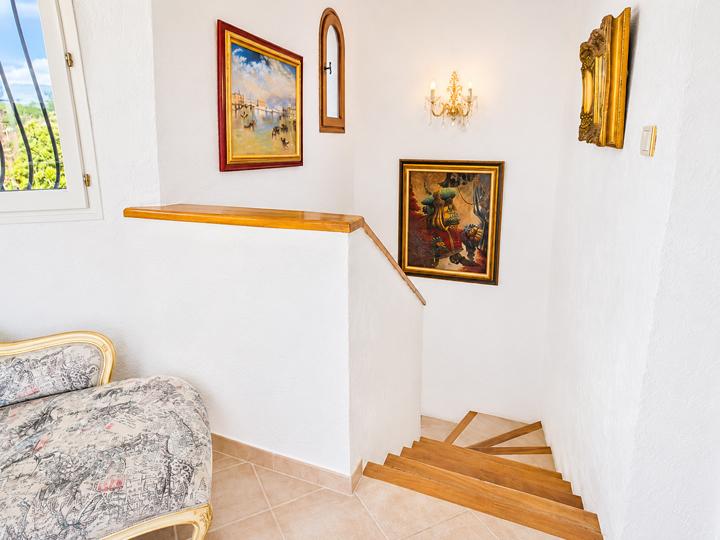
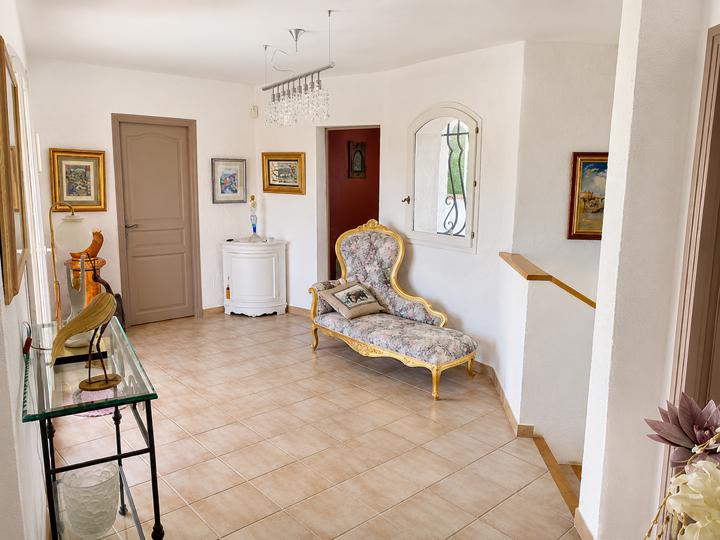
| Landing (with home office area) + mezzanine and access to the patio terrace | 33.30m² |
| Separate Toilet | 1.75m² |
First-floor plan
|
Other surfaces |
|
|
Double garage with workshop, utility room and cellar (with direct access to the house and garden) |
54.0m² |
| Open patio terrace, accessible from the first-floor landing | 8.0m² |
| Balcony terrace, accessible from bedroom 3 | 2.6m² |
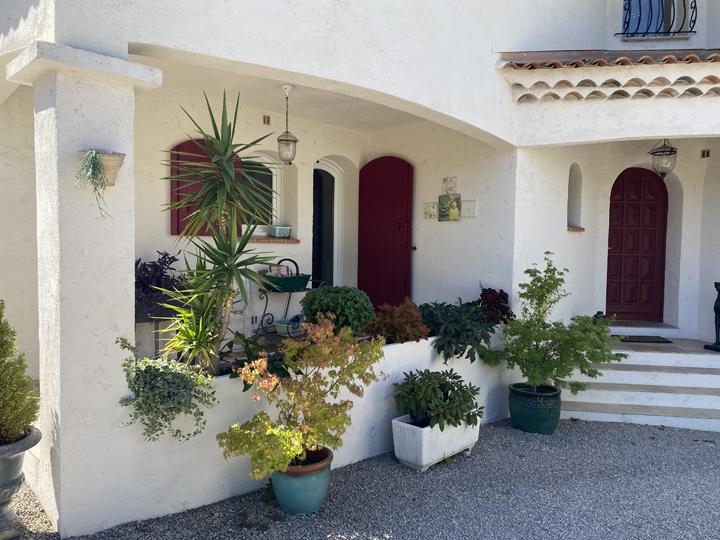
| Entrance porch | 3.3m² |
| Covered terrace with access from the cathedral-ceilinged living room | 104.0m² |
| Infinity pool (15x4.70m) | 70.5m² |
| Sunbathing terrace surrounding the pool | 65.0m² |
|
Enclosed, landscaped and well-maintained grounds, with a variety of Mediterranean trees and plants, a pétanque court and two wooden sheds for storage |
4,100.0m² |
Ground plan of the house and its surroundings
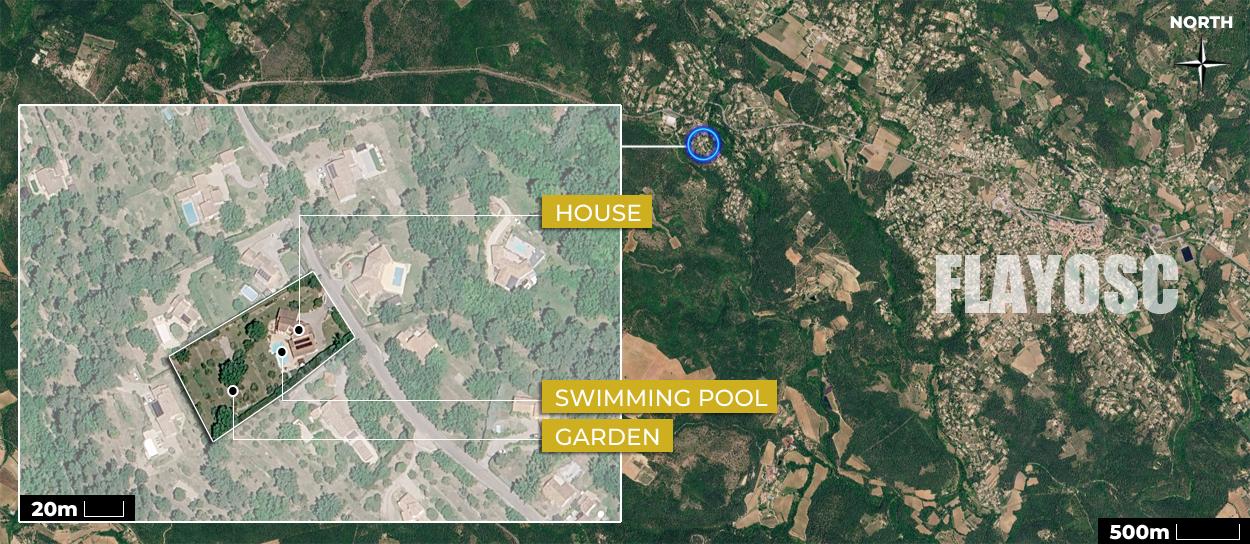
You can zoom in and out or move around the map using your mouse or by using the "+" and "-" symbols below on the right
The peaceful village of Flayosc is located around ten minutes from Draguignan, in the heart of the Haut-Var, between Lorgues and Salernes.
The house is set in spacious residential surroundings, just a few minutes from the centre of Flayosc, within extensive landscaped grounds where trees and Mediterranean vegetation provide privacy.
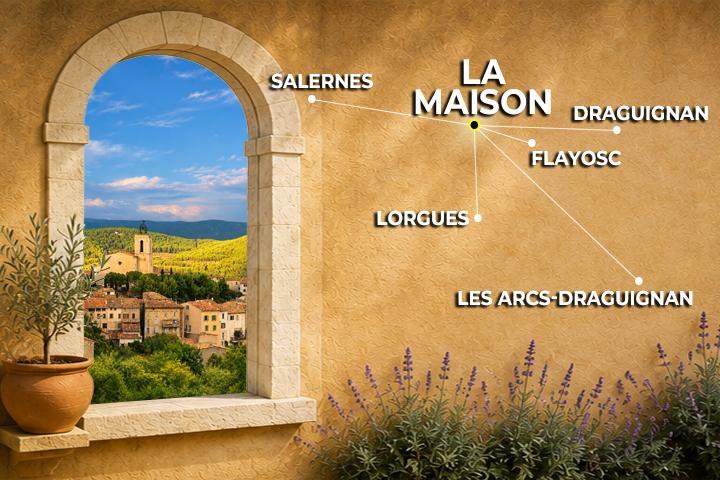
Flayosc and its surroundings
A privileged location between Flayosc and the unspoilt landscapes of the Haut-Var, in a peaceful residential setting
Flayosc lies among the hills of the Haut-Var, in a landscape of terraced hillsides, pine trees and olive groves. Around the village, residential neighbourhoods extend into the Provençal countryside, where homes and gardens remain closely interwoven with the surrounding Mediterranean vegetation. The house is situated in this residential setting, just a few minutes from the heart of the village.
- Flayosc’s shops are mainly concentrated around the village centre and the main boulevards running through it. There are food shops and everyday amenities, as well as a pharmacy and several local businesses. For a wider choice, Draguignan, around ten minutes away by car, offers a greater range of shops, supermarkets and services.
- Flayosc has a nursery and primary school, just a few minutes’ drive from the house. The secondary schools in Draguignan are around fifteen minutes away, while the upper secondary schools in Draguignan and Lorgues can be reached in approximately twenty minutes. School bus services also operate to the relevant schools.
- Les Arcs–Draguignan railway station is around twenty minutes away by car. It provides regional connections to Toulon, Marseille and Nice, as well as high-speed TGV services to Paris. The fastest trains reach the capital in approximately four and a half hours.
- Road access is mainly via the D557, which connects Flayosc directly to Draguignan in around ten minutes and also provides access to Salernes. Lorgues is approximately fifteen minutes away. For longer journeys, the A8 motorway can be reached via the Le Muy area, around thirty minutes away, providing connections towards Aix-en-Provence, Toulon and the French Riviera.
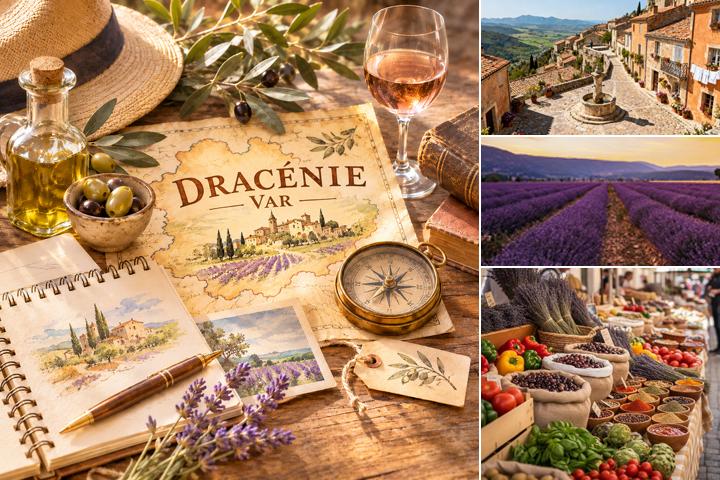
Discovering the Dracénie region
In the heart of the Dracénie, a region of varied landscapes, characterful villages and heritage steeped in tradition
In the heart of the Var, Flayosc is part of the Dracénie, a Provençal region stretching between the hills of the Haut-Var and the Argens valley. Around Draguignan, its main town, the landscape alternates between olive groves, vineyards, Mediterranean woodland and hilltop villages. A region of contrasts, where historic heritage sits alongside generous natural surroundings and deeply rooted traditions.
From towns and characterful villages to historic sites and landscapes shaped by water and stone, there are many ways to discover the area's rich heritage:
From towns and characterful villages to historic sites and landscapes shaped by water and stone, there are many ways to discover the area's rich heritage:
- Discover Draguignan, the capital of the Dracénie, with its historic centre, Provençal squares, Clock Tower and museums, all bearing witness to the history and culture of the Var hinterland.
- Wander through the villages of Flayosc, Tourtour, Bargemon and Châteaudouble, exploring their old narrow streets, fountains and shaded squares, and admiring the panoramic views across the surrounding hills.
- Explore the natural landscapes of the Dracénie, from the Châteaudouble and Pennafort gorges to the Sillans waterfalls, where cliffs, pine forests and turquoise waters form some of the most remarkable sights of the Var hinterland.
- Admire Thoronet Abbey, a masterpiece of 12th-century Cistercian architecture, or visit the Sainte-Roseline Chapel in Les Arcs-sur-Argens, which houses, among other treasures, a mosaic by Marc Chagall and works by contemporary artists.
- Travel through the vineyard landscapes of the Côtes de Provence and the olive groves of the Haut-Var, discovering the wine estates and olive mills that preserve the traditional skills of a region of which Flayosc remains one of the most emblematic villages.
- Enjoy the Provençal markets in Flayosc, Draguignan, or Lorgues, discovering colourful stalls laden with seasonal fruit and vegetables, cheeses, olives, cured meats and local specialities. Round off these discoveries around a table, enjoying Provençal cuisine, olive oil, local wines and Mediterranean flavours.
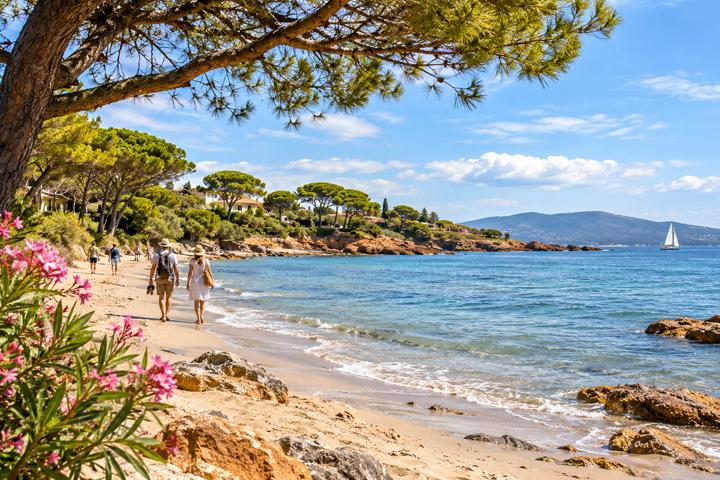
The beaches of the Var coast
With the Mediterranean close at hand, offering a lifestyle enriched by the pleasures of the coast
In inland Provence, time sometimes seems to move at a different pace. Far from the bustle of the coast, daily life unfolds in surroundings where nature retains an important place. The hills of the Haut-Var, olive groves and wooded landscapes create a familiar setting, whose colours and atmosphere change throughout the year. Here, the passing seasons are impossible to overlook: they transform the landscape and give each time of year its own distinctive character.
Summer brings the brilliant sunshine of the South of France, long days and evenings that linger as the heat of the day subsides. The villages take on a special liveliness, with their terraces, markets and summer events. Then comes autumn, with its softer tones, the first cool mornings and landscapes taking on shades of copper and ochre. Winter, often bright and sunny in this part of the Var, invites you to rediscover the peaceful village atmosphere and enjoy the countryside as life seems to slow down. In spring, the hills turn green once again, flowers appear in succession and walks naturally find their way back into everyday life.
And then, of course, there is the sea. From Flayosc, the beaches of Fréjus and Saint-Aygulf can be reached in around forty minutes. Close enough to make a day by the water an easy pleasure, whether enjoying long stretches of sandy beach, secluded coves or the Mediterranean coastal scenery. During the warmer months, the proximity of the sea opens up another dimension to life here, with swimming, walks along the shore and long summer days overlooking the Mediterranean.
This changing rhythm of the seasons gives local life a distinctive sense of balance. You can enjoy the proximity of Draguignan and its facilities without giving up the feeling of space offered by the surrounding countryside. Simple pleasures take on a special importance: taking time to wander through the narrow streets of a village, lingering over a drink on a terrace, following a small country road around a hillside or simply enjoying the gentle atmosphere of the end of the day.
The Provence around Flayosc is therefore much more than a summer destination. It reveals itself during the quieter seasons too, through the routines that gradually take shape and the landscapes that can be rediscovered time and again under a different light. A way of enjoying life in the Var throughout the year, combining the gentle charm of the hinterland with the pleasures of the coast.
Summer brings the brilliant sunshine of the South of France, long days and evenings that linger as the heat of the day subsides. The villages take on a special liveliness, with their terraces, markets and summer events. Then comes autumn, with its softer tones, the first cool mornings and landscapes taking on shades of copper and ochre. Winter, often bright and sunny in this part of the Var, invites you to rediscover the peaceful village atmosphere and enjoy the countryside as life seems to slow down. In spring, the hills turn green once again, flowers appear in succession and walks naturally find their way back into everyday life.
And then, of course, there is the sea. From Flayosc, the beaches of Fréjus and Saint-Aygulf can be reached in around forty minutes. Close enough to make a day by the water an easy pleasure, whether enjoying long stretches of sandy beach, secluded coves or the Mediterranean coastal scenery. During the warmer months, the proximity of the sea opens up another dimension to life here, with swimming, walks along the shore and long summer days overlooking the Mediterranean.
This changing rhythm of the seasons gives local life a distinctive sense of balance. You can enjoy the proximity of Draguignan and its facilities without giving up the feeling of space offered by the surrounding countryside. Simple pleasures take on a special importance: taking time to wander through the narrow streets of a village, lingering over a drink on a terrace, following a small country road around a hillside or simply enjoying the gentle atmosphere of the end of the day.
The Provence around Flayosc is therefore much more than a summer destination. It reveals itself during the quieter seasons too, through the routines that gradually take shape and the landscapes that can be rediscovered time and again under a different light. A way of enjoying life in the Var throughout the year, combining the gentle charm of the hinterland with the pleasures of the coast.
Highlights:
- Peaceful, leafy surroundings
- Immaculately maintained home, ready to move into with no work required
- South-facing aspect, natural light throughout the day and complete privacy with no overlooking neighbours
- Spacious cathedral-ceilinged living room opening onto the outdoors, extended by a mezzanine offering a range of possible uses
- Three comfortable bedroom suites, including one on the ground floor, allowing everyone to enjoy their own independence
- Outdoor spaces designed for relaxation, with an infinity pool, terraces and a pétanque court
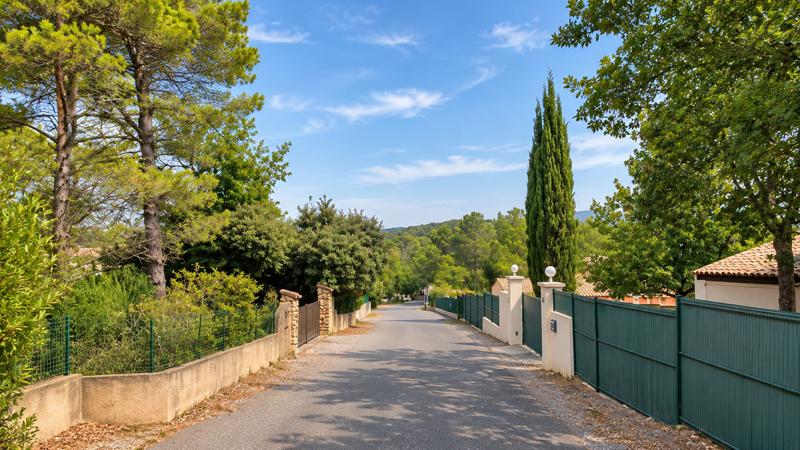
The street and its surroundings
Year of construction:
1993
Annual amount of the tax "taxe foncière":
€3,900
Type of heating:
Reversible heat pump, complemented by 16 solar photovoltaic panels (annual electricity bill: approximately €1,500)
Rating procedures:
EPC (Energy Performance Certificate)
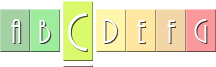
GHG emissions

€ 787,000
The measurements and layouts provided on this site have been made with the utmost care; however, plans, dimensions, and arrangements are for reference only and are not contractual.
Contact:
Guy

06 80 28 82 90
Arlette
06 08 60 17 14
(Please leave a message in case of absence)
Click here to print a summary of the features of this property:
If you wish to contact us by email, please click on the button below:
NOTE: The email form opens in a dedicated space for easier data entry.
The information provided is not subject to any automated processing for commercial, statistical or advertising purposes; it is only used to respond to you and is then deleted.
